
316 E Robinwood Street,Sidney, OH 45365
Sidney, OH 45365

Description
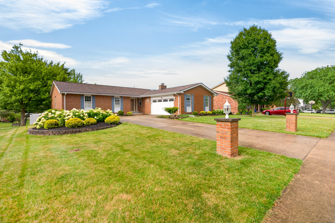
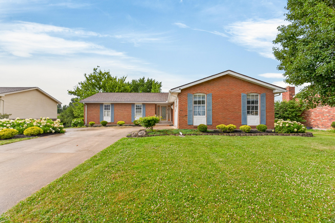
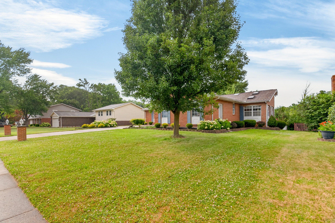
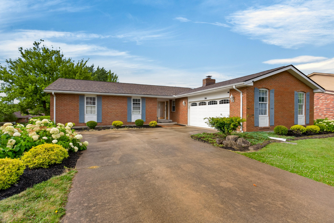
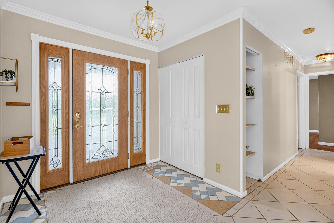
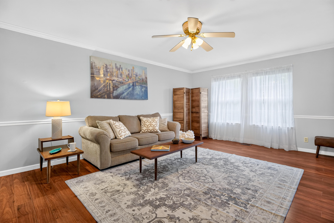
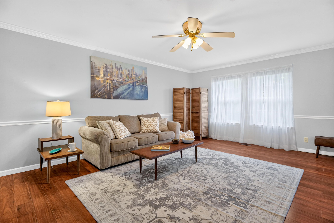
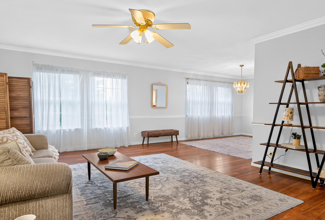
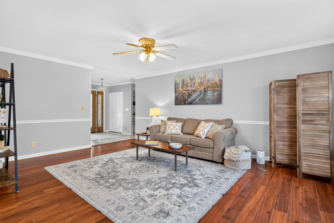
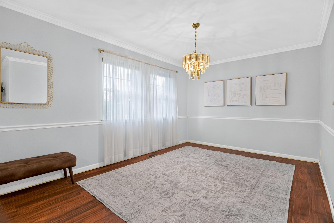
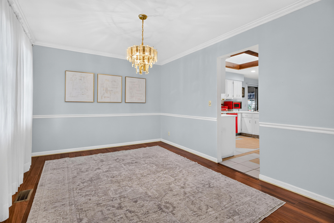
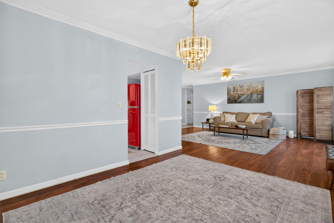
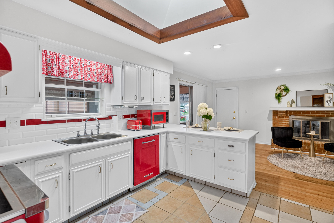
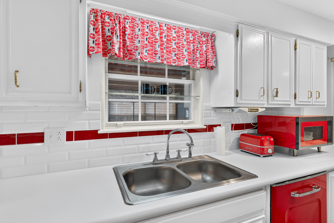
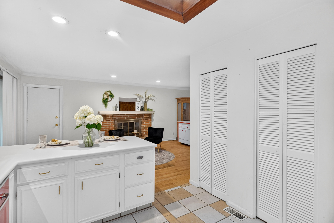
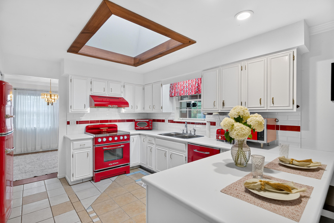
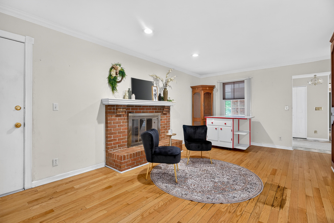
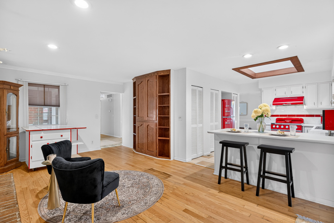
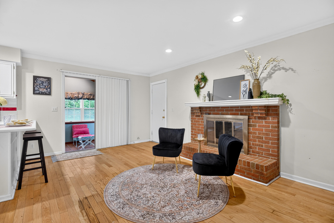
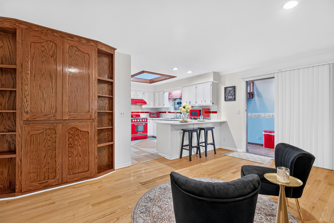
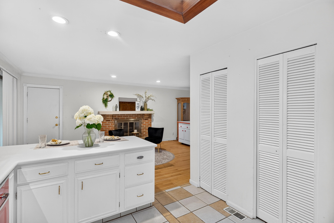
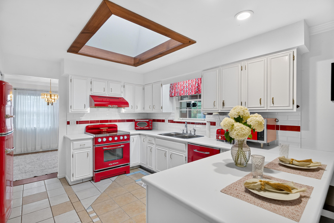
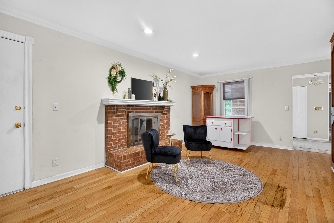
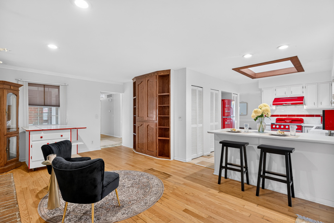
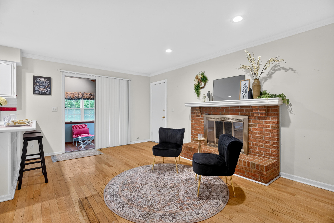
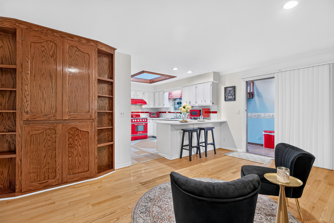
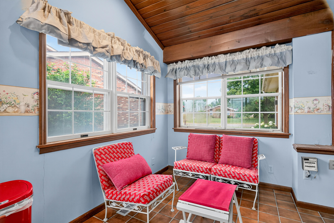
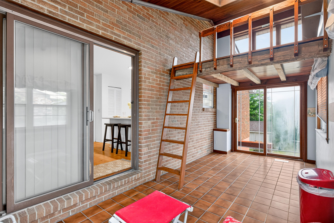
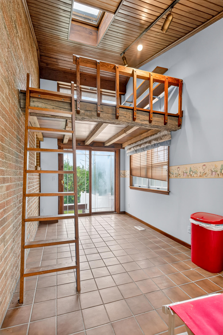
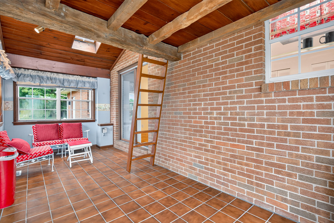
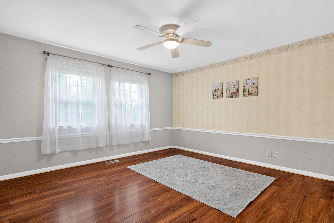
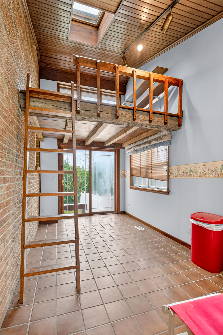
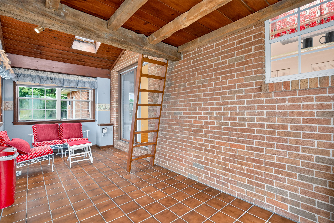
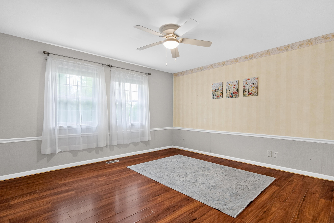
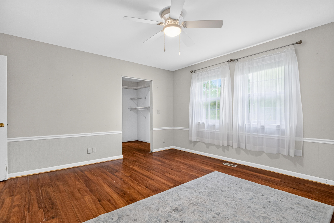
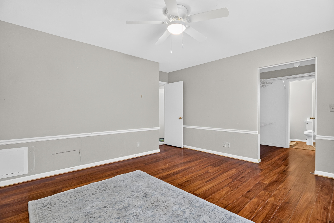
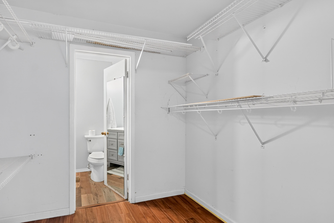
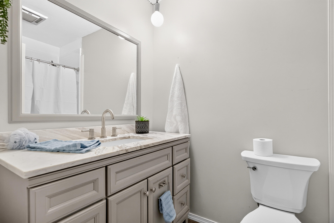
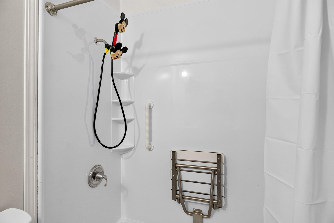
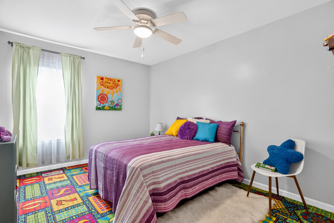
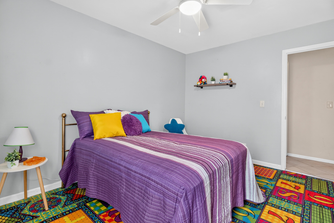
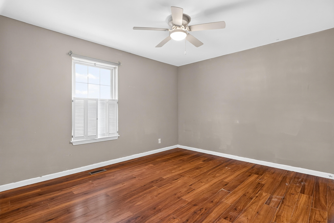
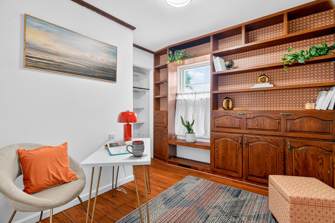
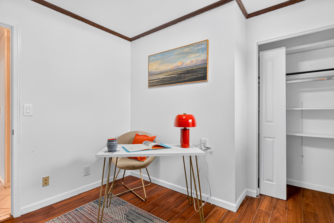
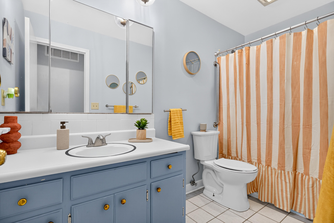
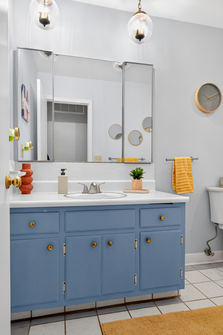
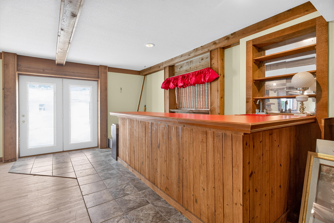
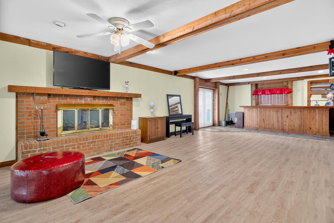
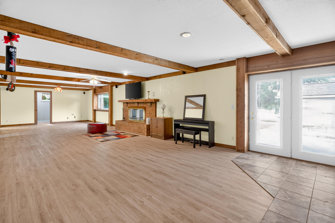
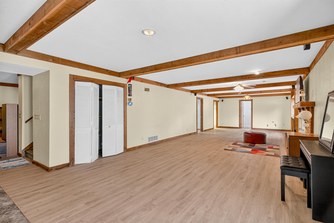
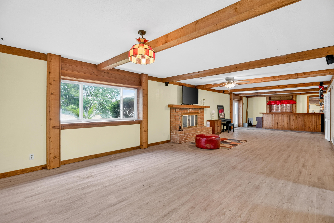
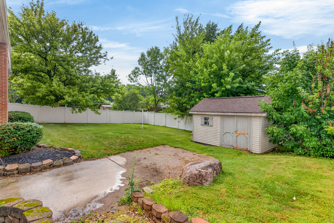
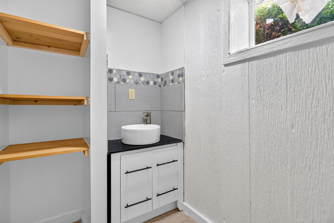
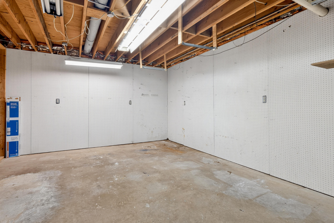
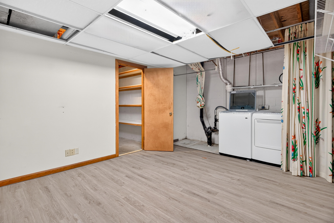
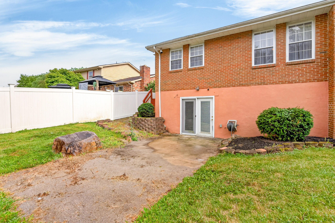
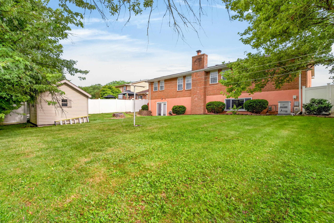
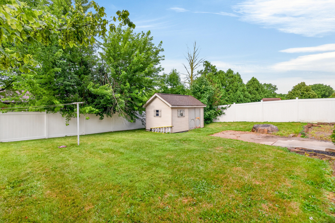
Welcome home to this spacious all-brick ranch in a desirable north-end location, just minutes from the YMCA, parks, Moose Golf Course and everyday conveniences. The open living and dining area flows into a charming café-style kitchen featuring one-of-a-kind red and white appliances--perfect for creating a fun retro diner or Coca-Cola-inspired theme. A striking fireplace wall anchors the breakfast area, while the adjoining sunroom showcases a unique wood loft, adding character to this one-of-a-kind home. Flexible living space, the main floor includes three generous bedrooms plus a fourth room with built-in shelving that's ideal as a home office, library, or additional bedroom. Two full baths, a convenient main-floor laundry, and a mix of tile and laminate flooring complete the level. The finished walkout basement expands your living space with fireplace, large egress windows,1/2 bath, a 2nd laundry area, a bar for entertaining, a workshop and endless possibilities for recreation, hobbies, or guests. All washers and dryers will remain with the home. Step outside to enjoy the fully fenced backyard with a 6-foot vinyl privacy fence and patio--perfect for relaxing or entertaining. Additional updates include a brand-new roof (2024) and a skylight that fills the kitchen with natural light. With its solid construction, abundant living space, and endless potential, this home is ready for you to make it your own.
Details
| MLS # | 1047011 |
|---|---|
| Listing Type | For Sale |
| Style | House |
| Sub-Type | Resale |
| Status | Active |
| Year | 1973 |
| Days On Site | 87 |
| Listing Provided By | Glasshouse Realty Group | Nicole D Loudenback |
Features
| Bed(s) | 4 |
|---|---|
| Bath(s) | 3 Total |
| SQ Feet | 1,982 |
| Garage | 2 |
| Basement | Y |
| Story(s) | 1 |
| Zoning | Residential |
| Acreage | 0.28 |
Interior
| Rooms Total | 14 |
|---|---|
| Cooling | Central Air |
| Cooling Yes / No | Yes |
| Heating | Forced Air, Heat Pump |
| Heating Yes / No | Yes |
| Appliances | Dishwasher, Disposal, Dryer, Microwave, Range, Refrigerator, Washer |
| Interior Features | Walk-In Closet(s), Ceiling Fan(s) |
| Window Features | Partial Window Coverings, Skylight(s) |
| Fireplace Yes / No | Yes |
Exterior
| Security Features | Smoke Detector(s) |
|---|---|
| Lot Features | Residential Lot |
| Construction Materials | Brick |
Parking
| Attached Garage Yes / No | Yes |
|---|---|
| Garage Yes / No | Yes |
| Parking Features | Attached |
Utilities
| Utilities | Sewer Connected |
|---|---|
| Sewer | Public Sewer |
Area Information
| State | OH |
|---|---|
| County | Shelby |
| City | Sidney |
| Zip Code | 45365 |
| Area | Sidney |
| Subarea | Sidney |
| Community Name | Whole Northlawn Sub |
| School District | Sidney CSD |
| High School | Sidney CSD |
| Listing VS Median (in Whole Northlawn Sub) | |
Price: $364,900 low | high Med: $319,450 sqft: 1,982 low | high Med: 1,841 $ / sqft: $184 low | high Med: $173 On site: 87 low | high Med: 46 | |
Market Activity 45365
Request a showing
Request a showing
Contact
Learn More About This Property

| State | OH |
|---|---|
| County | Shelby |
| City | Sidney |
| Zip Code | 45365 |
| Area | Sidney |
| Subarea | Sidney |
| Community Name | Whole Northlawn Sub |
| School District | Sidney CSD |
| High School | Sidney CSD |
| Listing VS Median (in Whole Northlawn Sub) | |
Price: $364,900 low | high Med: $319,450 sqft: 1,982 low | high Med: 1,841 $ / sqft: $184 low | high Med: $173 On site: 87 low | high Med: 46 | |
 | $274,000406 E EdgewoodSidney, OH 45365 |